

An in-law suite for multigenerational living in Maryland should prioritize privacy, accessibility, and code compliance. Successful suites include separate entrances, kitchenettes, curb-less showers, and proper HVAC zoning. Homeowners in Carroll, Baltimore, Howard, and Frederick counties must also navigate local zoning and permitting requirements before construction begins. Archway Remodeling helps families design and build suites that balance comfort, independence, and affordability.
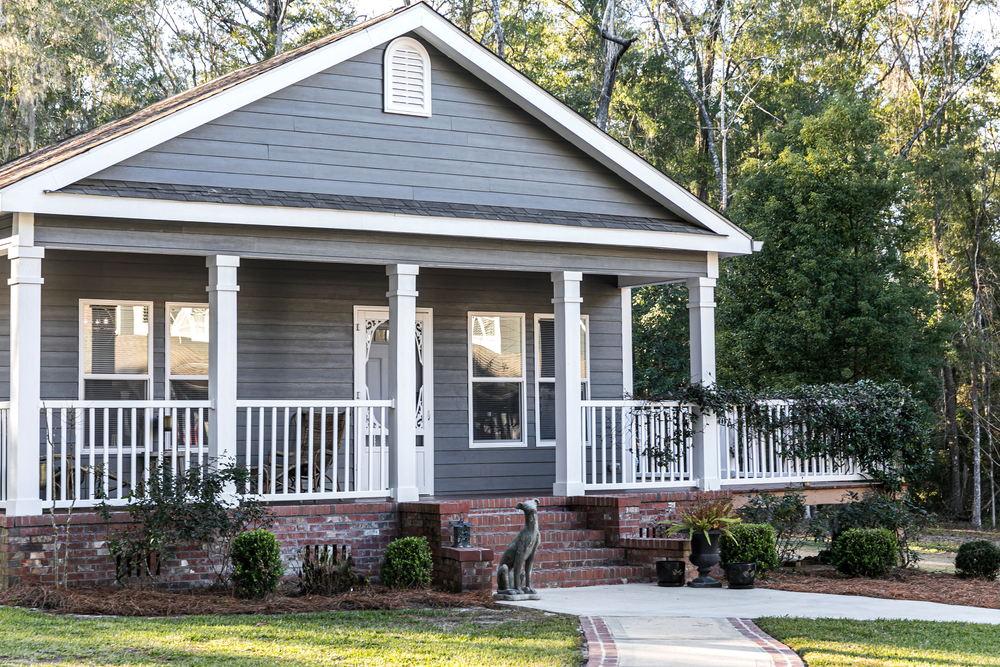
More Maryland families are choosing to live under one roof, and not out of necessity alone. Rising housing costs, aging parents, and adult children returning home have all contributed to a steady increase in multigenerational households across the state. According to Pew Research Center, the share of Americans living in multigenerational homes has more than quadrupled since 1971, and Maryland’s mix of established suburbs and growing families reflects this national shift.
For many homeowners, the solution isn’t moving. It’s reimagining the home they already have. An in-law suite offers a practical way to house aging parents, adult children, or extended family members while preserving everyone’s independence. But designing one that actually works requires thoughtful planning around privacy, accessibility, local regulations, and comfort.
Should You Add an Addition or Remodel Existing Space?
The first major decision is whether to build a new addition or convert existing square footage, such as a basement, garage, or upstairs bonus room.
A home addition offers the most flexibility. Homeowners can design the suite from the ground up, with dedicated square footage that doesn’t compete with existing living space. This route tends to suit families who want a fully separate living area, complete with its own entrance and utilities.
A basement remodel, on the other hand, is often the more cost-effective option, particularly for homes with existing walkout basements or high ceilings. Basements can be transformed into comfortable, private suites without the cost and timeline of new construction. Archway Remodeling’s basement remodeling services are a natural fit for families exploring this route, especially when the space already has plumbing rough-ins or exterior access.
The right choice depends on lot size, budget, and how much independence the suite needs to provide. A licensed contractor can help evaluate which option makes the most sense structurally and financially.
How Do You Design an In-Law Suite That Preserves Privacy and Independence?
Privacy is the foundation of a successful in-law suite. Without it, even a beautifully designed space can feel more like a shared bedroom than a true living area.
Separate entrances matter most. A private entry, whether through a side door, a walkout basement, or a dedicated exterior stairway, allows residents to come and go without disrupting the main household. This single feature often makes the biggest difference in how independent the suite feels.
Kitchenettes are the second priority. A suite doesn’t necessarily need a full kitchen, but a kitchenette with a sink, mini-fridge, and microwave or cooktop lets residents prepare simple meals without relying on the main kitchen. This small addition significantly increases day-to-day autonomy.
Other privacy-focused features worth considering include a separate laundry hookup, a dedicated mailbox or entry signage, and enough distance between the suite and shared living spaces to reduce noise and foot traffic.
What Accessibility Features Should an In-Law Suite Include?
Many in-law suites are built with aging parents in mind, which makes universal design a critical part of the planning process. Universal design refers to features that work well for people of all ages and mobility levels, not just those with current accessibility needs.
Key accessibility features include:
- Curb-less showers, which eliminate the tripping hazard of a raised threshold and accommodate wheelchairs or walkers if needed later
- Wide doorways and hallways, typically 36 inches or wider, to allow mobility aids to pass through comfortably
- Lever-style door handles, which are easier to operate than round knobs for those with arthritis or limited grip strength
- Non-slip flooring, particularly in bathrooms and kitchenettes
- Single-level layouts, when possible, to avoid stairs altogether
Designing for accessibility from the start costs far less than retrofitting a space later. Even for families without an immediate need, building in these features now is a practical way to plan for aging in place.
What Are the Zoning and Permitting Requirements for In-Law Suites in Central Maryland?
Before any construction begins, homeowners need to confirm what their county allows. Zoning and permitting requirements for accessory dwelling units and in-law suites vary across Central Maryland, and getting this wrong can delay a project or require costly rework.
In Carroll County, accessory apartments are generally permitted in certain zoning districts but require a special exception or conditional use approval, along with owner-occupancy requirements in many cases.
Baltimore County allows accessory dwelling units in specific residential zones, subject to size limitations relative to the primary home and separate permitting for plumbing and electrical work.
Howard County has specific accessory apartment regulations, including occupancy restrictions and minimum lot size requirements that vary by zoning district.
Frederick County requires permits for accessory dwelling units and may involve additional review depending on septic or well capacity, particularly in rural areas.
Because these requirements shift based on jurisdiction, lot zoning, and even septic capacity, it’s worth working with a contractor who understands the local permitting landscape. This step alone can save homeowners weeks of back-and-forth with county offices.
How Do You Plan for Comfort with Soundproofing and HVAC?
A well-designed in-law suite should feel comfortable independent of the rest of the house, both acoustically and in terms of temperature.
Soundproofing matters more than most homeowners initially expect. Adding insulation within interior walls, using resilient channel systems, or installing solid-core doors can dramatically reduce noise transfer between the suite and the main living area. This is especially important for suites located above garages or adjacent to shared walls.
HVAC zoning is equally important. Rather than relying on the home’s existing system, many in-law suites benefit from a dedicated mini-split system or a separate HVAC zone. This allows suite residents to control their own temperature without affecting the rest of the household, and it prevents the main system from being overtaxed by the added square footage.
Getting these details right during the planning phase, rather than after construction, helps avoid costly change orders down the line.
How Does Archway Remodeling Simplify the In-Law Suite Design Process?
Designing and building an in-law suite involves a lot of moving parts: layout decisions, accessibility planning, county permitting, and construction logistics. Archway Remodeling has spent over 25 years helping Carroll County families navigate exactly this kind of project.
As a locally owned and operated company, Archway Remodeling understands the zoning nuances of Carroll, Baltimore, Howard, and Frederick counties firsthand. That local knowledge means fewer surprises during the permitting process and a smoother path from design to completion.
Archway also believes quality craftsmanship shouldn’t come with a luxury price tag. Whether a family is exploring a home addition for a fully independent suite or a basement remodel to make use of existing space, the team works to deliver durable, thoughtful design at a price that respects the homeowner’s budget.
Bringing Your Multigenerational Vision to Life
Building an in-law suite is one of the most meaningful investments a Maryland homeowner can make. Done well, it gives aging parents a safe, accessible place to live, gives adult children room to get back on their feet, and gives the whole family the gift of togetherness without sacrificing privacy.
The details matter, from separate entrances and curb-less showers to county-specific permitting rules and proper HVAC zoning. Getting them right from the start makes all the difference in how the space functions for years to come.
If you’re considering an in-law suite in Carroll County or the surrounding areas, Archway Remodeling is ready to help you plan a space that works for your family and your budget. Reach out today to schedule a consultation and take the first step toward a home that fits every generation.