

Most homeowners need a deck between 300 and 400 square feet, roughly a 19’x19′ layout. The right size depends on how you plan to use the space, your yard’s available square footage, and your budget. A general rule: your deck should not exceed 20% of your home’s total square footage for visual balance.
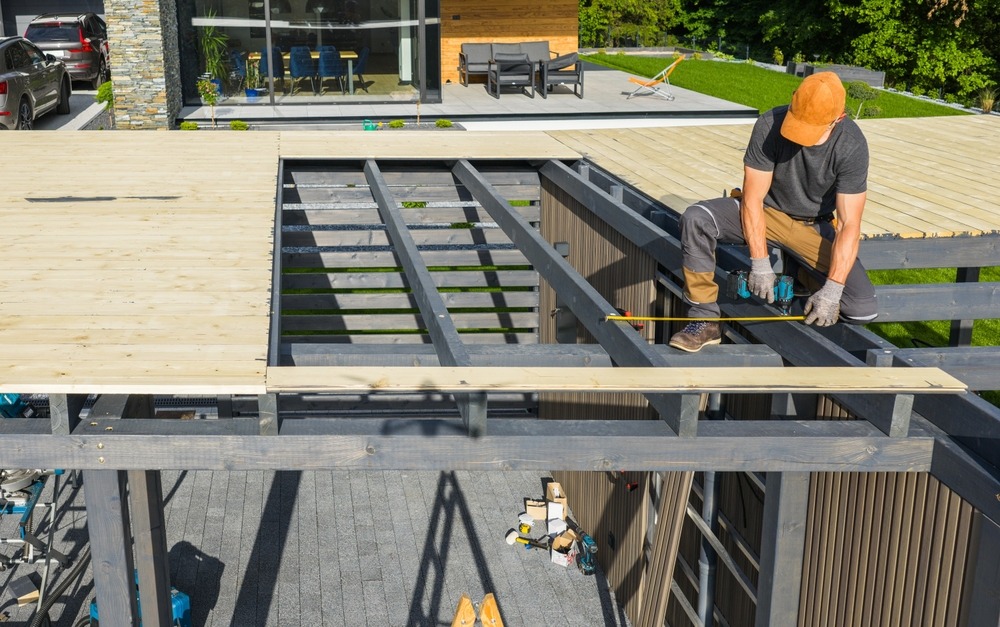
Your backyard is one of the most underutilized spaces in your home. A well-sized deck changes that. Done right, it extends your living area, boosts curb appeal, and gives you a space that genuinely fits the way you live—whether that’s hosting summer cookouts, unwinding after work, or building out a full outdoor kitchen.
But getting the size wrong is a costly mistake. Too small, and your deck feels cramped and unusable the moment a few guests arrive. Too large, and it overwhelms your yard, strains your budget, and may even conflict with local building codes.
This guide breaks down exactly how to determine the right deck size for your home—drawing on standard sizing benchmarks, your intended use, and the outdoor living trends shaping backyard design in 2026.
What Is the Average Deck Size for a Home?
The average deck size in the U.S. falls between 300 and 400 square feet, with a standard layout measuring roughly 19 feet by 19 feet (approximately 361 sq ft), according to Castlehaven Construction’s residential design research. This size comfortably accommodates outdoor furniture, a grill station, and a small dining set without feeling overcrowded.
That said, “average” is a starting point, not a prescription. Your ideal deck size is specific to your home, your yard, and how you intend to use the space.
A widely used planning guideline: your deck should not exceed 20% of your home’s total square footage. For a 2,000 sq ft home, that puts your ceiling at roughly 400 sq ft. Going larger can create a visual imbalance between the house and the outdoor structure—and may trigger additional permitting requirements in your municipality.
How Does Your Intended Use Affect the Deck Size You Need?
This is the most important question to answer before anything else. The purpose of your deck directly drives its required square footage.
How large should a deck be for entertaining guests?
If hosting family gatherings, neighborhood barbecues, or outdoor dinner parties is your primary goal, Archway Remodeling recommends a minimum of 12’x16′ (192 sq ft) to allow for comfortable socializing. For medium to large groups, a 16’x20′ layout (320 sq ft) provides room for a dining zone, a grilling station, and open circulation space without guests crowding one another.
A 12’x12′ deck seats four to six people comfortably—but once the grill comes out and chairs get pulled back from the table, the space tightens quickly. If entertaining is central to your vision, plan for more room than you think you’ll need.
How much deck space does an outdoor kitchen require?
Outdoor kitchens have become one of the most requested deck features in 2026. According to design guidelines from Senmit’s outdoor living research, cooking stations require a minimum clearance of three feet on all sides for safety and heat dissipation. A full outdoor kitchen setup—built-in grill, countertops, sink, and storage—typically requires a dedicated zone of at least 8’x10′, separate from your dining and lounge areas.
If an outdoor kitchen is on your wish list, factor that into your total square footage from the beginning. Retrofitting it into an undersized deck almost always creates layout problems.
How much space does a hot tub or private retreat need?
Smaller, more intimate decks designed around relaxation—think morning coffee, reading, or a private hot tub—don’t require the same square footage as entertainment-focused spaces. A hot tub alone requires 150 to 200 square feet of dedicated deck space, including proper ventilation and safe access pathways with handrails.
A quiet retreat deck can be as compact as 10’x12′, provided it’s thoughtfully designed with the right furniture scale and layout.
How Are 2026 Outdoor Living Trends Changing Deck Size Decisions?
Here’s where sizing gets more nuanced. Homeowners in 2026 are no longer building a simple platform with a grill and a few chairs. The dominant trend is the multi-zone deck—a layout that divides outdoor space into distinct “outdoor rooms,” each serving a specific function.
According to Decksperts’ 2026 outdoor living trend report, popular zones now include:
- Outdoor dining areas with dedicated table space and a grill or kitchen station
- Lounge and conversation zones built around sectionals, fire pits, or Adirondack seating
- Private retreat spaces for hot tubs, reading areas, or morning coffee corners
- Entertainment zones featuring built-in bars, pergolas, integrated LED lighting, and outdoor screens
This approach mirrors how your home’s interior works—different rooms, different purposes. The advantage is a deck that feels organized and intentional rather than cluttered.
The tradeoff is that multi-zone decks require more square footage. A standard 300 sq ft layout can support one or two zones. To incorporate three or four distinct areas with proper circulation paths (a minimum of 36–48 inches between zones, per Senmit’s design checklist), you’re typically looking at 500 sq ft or more.
Multi-level deck designs are another growing feature. They work particularly well on sloped lots, using elevation changes to naturally separate zones—a dining deck at one level, a fire pit lounge below it. They add architectural depth and visual interest while solving practical landscaping challenges.
How Do You Calculate the Right Deck Size for Your Property?
Start with these four factors:
1. Your home’s square footage. Apply the 20% guideline as your upper boundary. This keeps the deck proportionate to the home both visually and structurally.
2. Your yard’s available space. Walk your yard and measure how much usable flat or gradeable area exists. Leave adequate space for landscaping, lawn, and clear setbacks from property lines (local codes typically specify required distances).
3. Your primary use case. Use the size benchmarks above—192 sq ft minimum for entertaining, 300–400 sq ft for a balanced multi-use deck, 500+ sq ft if you’re building a full multi-zone outdoor living space.
4. Your budget. Deck size directly drives material and labor costs. Larger decks require more materials and more skilled craftsmanship, particularly with complex multi-level or multi-zone layouts. Composite decking, while more durable and lower maintenance than pressure-treated wood, carries a higher upfront cost.
Getting these four inputs aligned before you finalize a design prevents the two most common deck planning mistakes: undersizing because of upfront budget anxiety, and oversizing without accounting for ongoing maintenance and property proportions.
What Deck Features Should You Plan Around in 2026?
Beyond square footage, certain features are reshaping what homeowners expect from their outdoor spaces this year. These elements affect layout decisions as much as total size:
- Composite decking is now the dominant material choice for low-maintenance performance and design flexibility
- Built-in lighting—particularly integrated LED systems for stairs, railings, and zone transitions—extends usable evening hours
- Cable railings preserve sightlines in view-focused layouts while meeting residential code requirements (most jurisdictions require guardrails on decks 30 inches or more above grade)
- Pergolas and shade structures create defined zones overhead and allow for modular furniture arrangements underneath
- Fire pit areas remain one of the most popular gathering focal points for year-round deck use
Each of these elements occupies physical space. A pergola over a lounge zone, for example, defines the area’s footprint and typically requires a minimum 12’x12′ clear space beneath it to feel open and functional.
Ready to Start Planning Your Deck?
Choosing the right deck size is a decision that shapes every aspect of the project—from material costs and permit requirements to long-term usability and property value. Getting it right at the planning stage saves significant time and money down the line.
At Archway Remodeling, we design and build custom decks tailored to the way you actually use your outdoor space. From compact retreat decks to full multi-zone outdoor living environments, our team brings the expertise to make your backyard vision a reality.
Contact Archway Remodeling today to schedule a consultation and start planning your perfect deck.